Real renders made with Vizai by architects
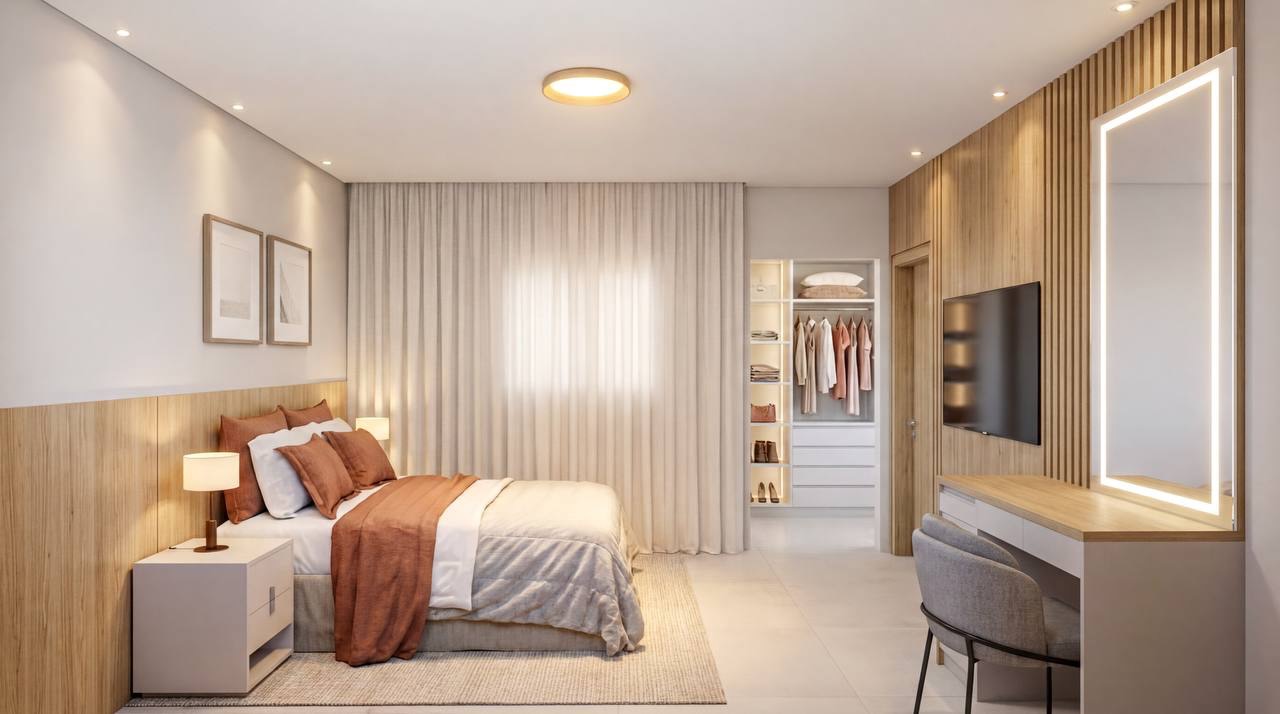
Exteriors, living rooms, kitchens and bedrooms rendered with Vizai by architects and designers, from real projects modeled in SketchUp.
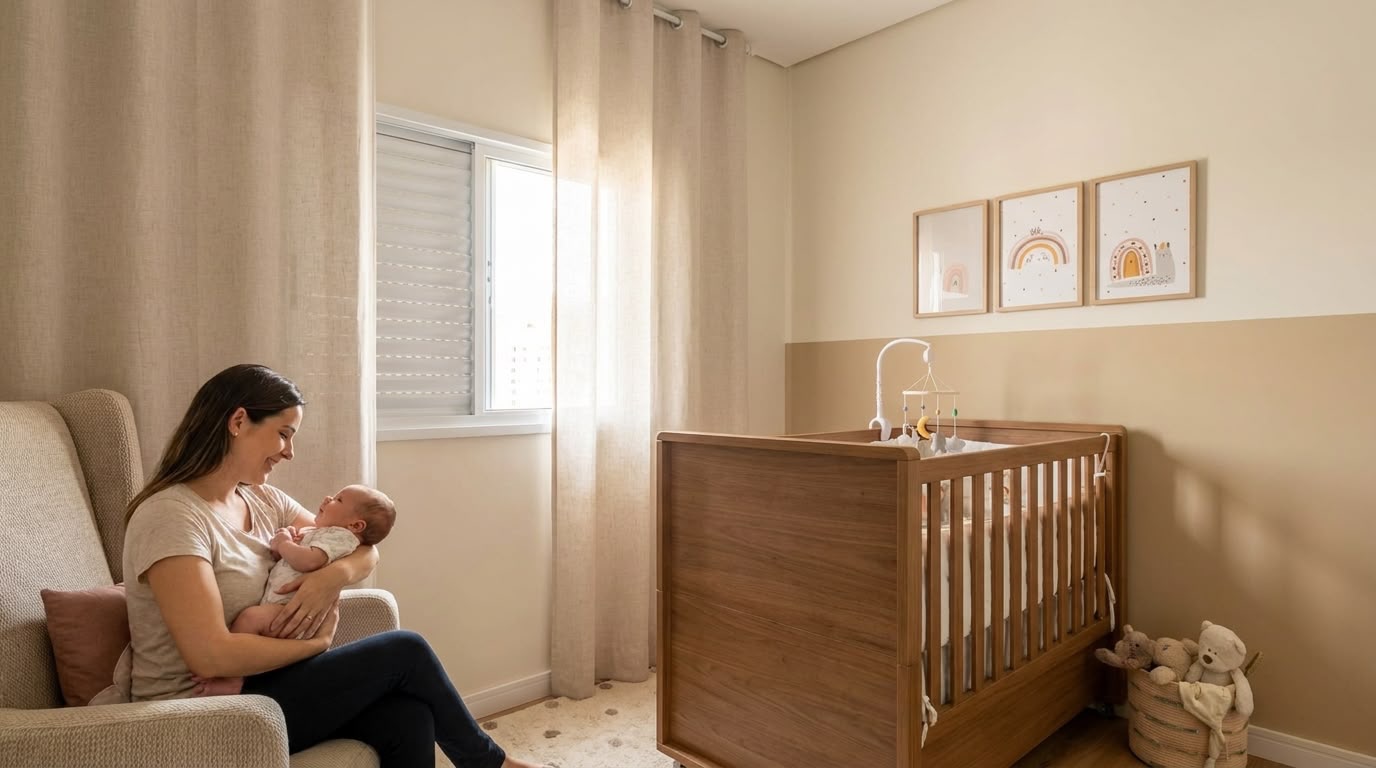
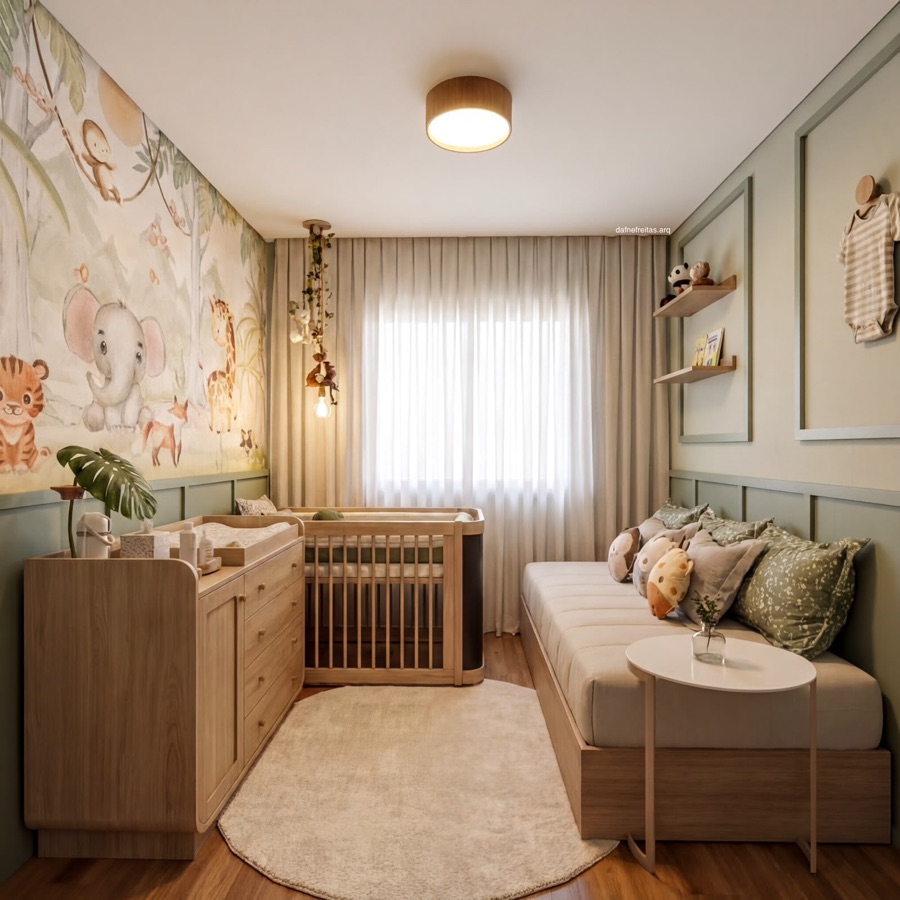
Every image on this page was generated with Vizai by people who use the plugin, from real projects modeled in SketchUp. Each one credits the author's Instagram profile, where you can see more of their work.
Exteriors
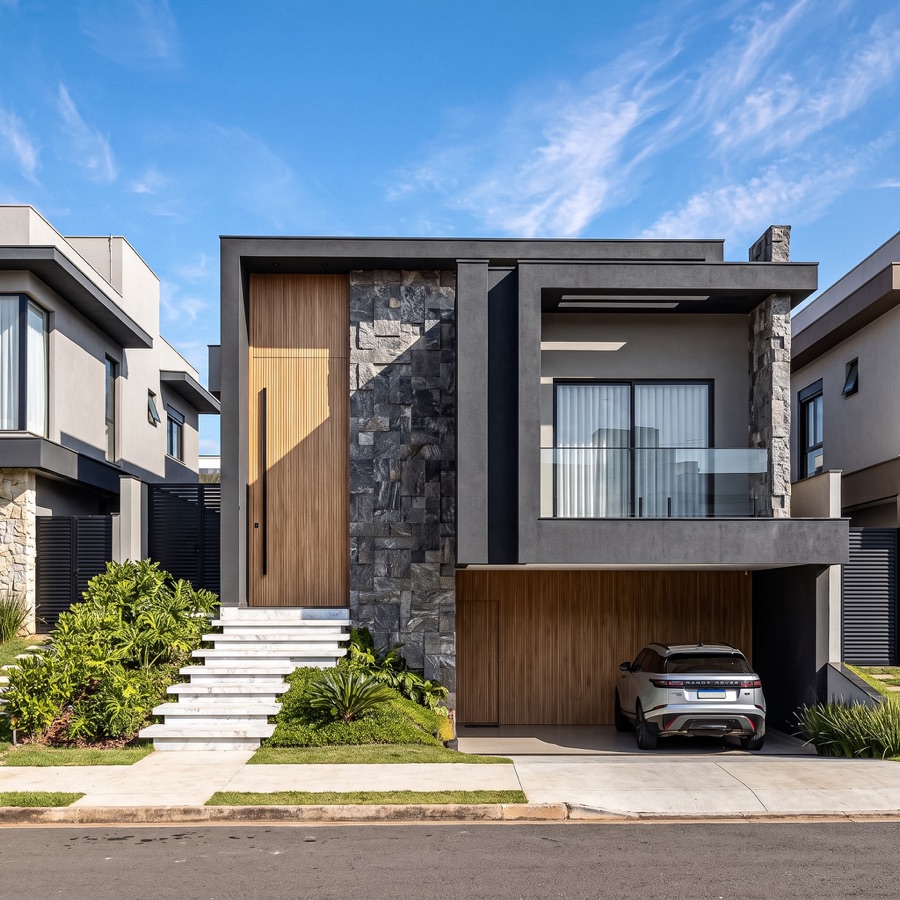
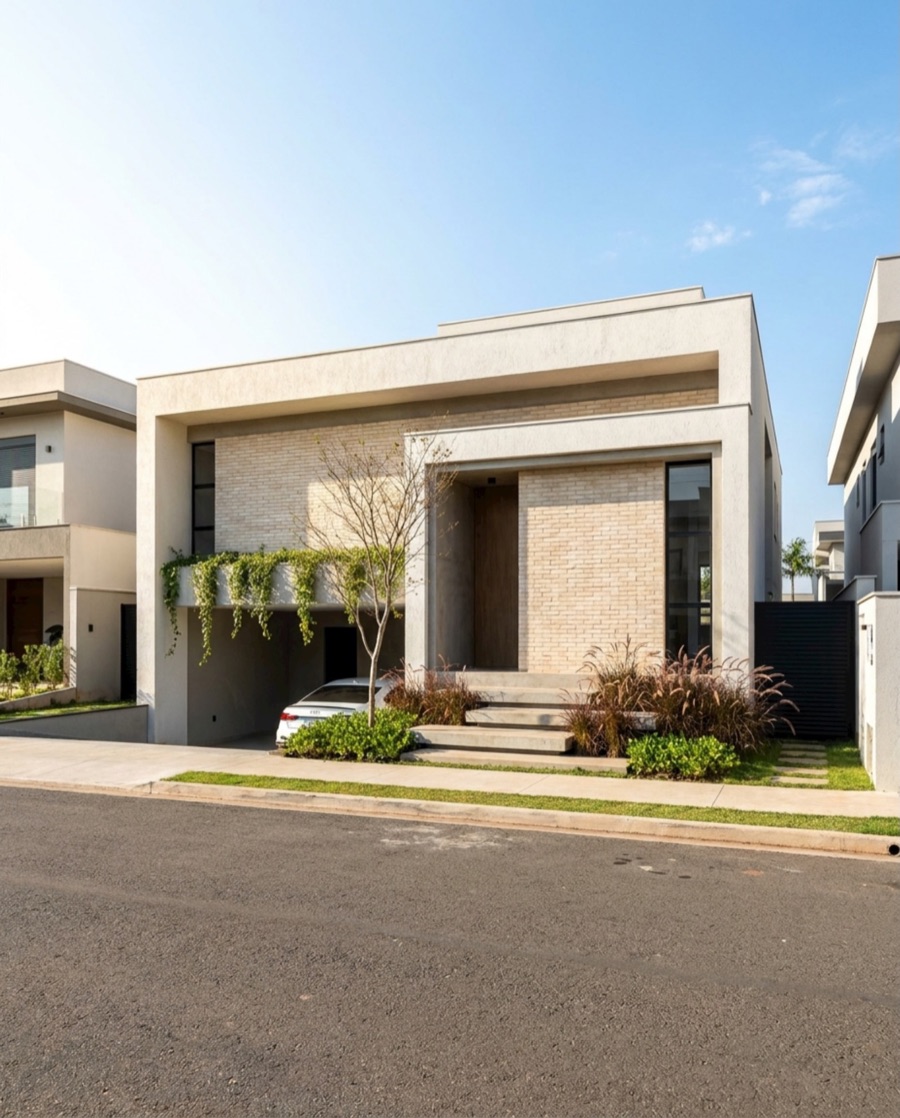
For exteriors, Vizai adds sky, vegetation, sidewalk and neighborhood based on the project type and the surroundings chosen in the panel. Massing, openings and cladding come from the model.
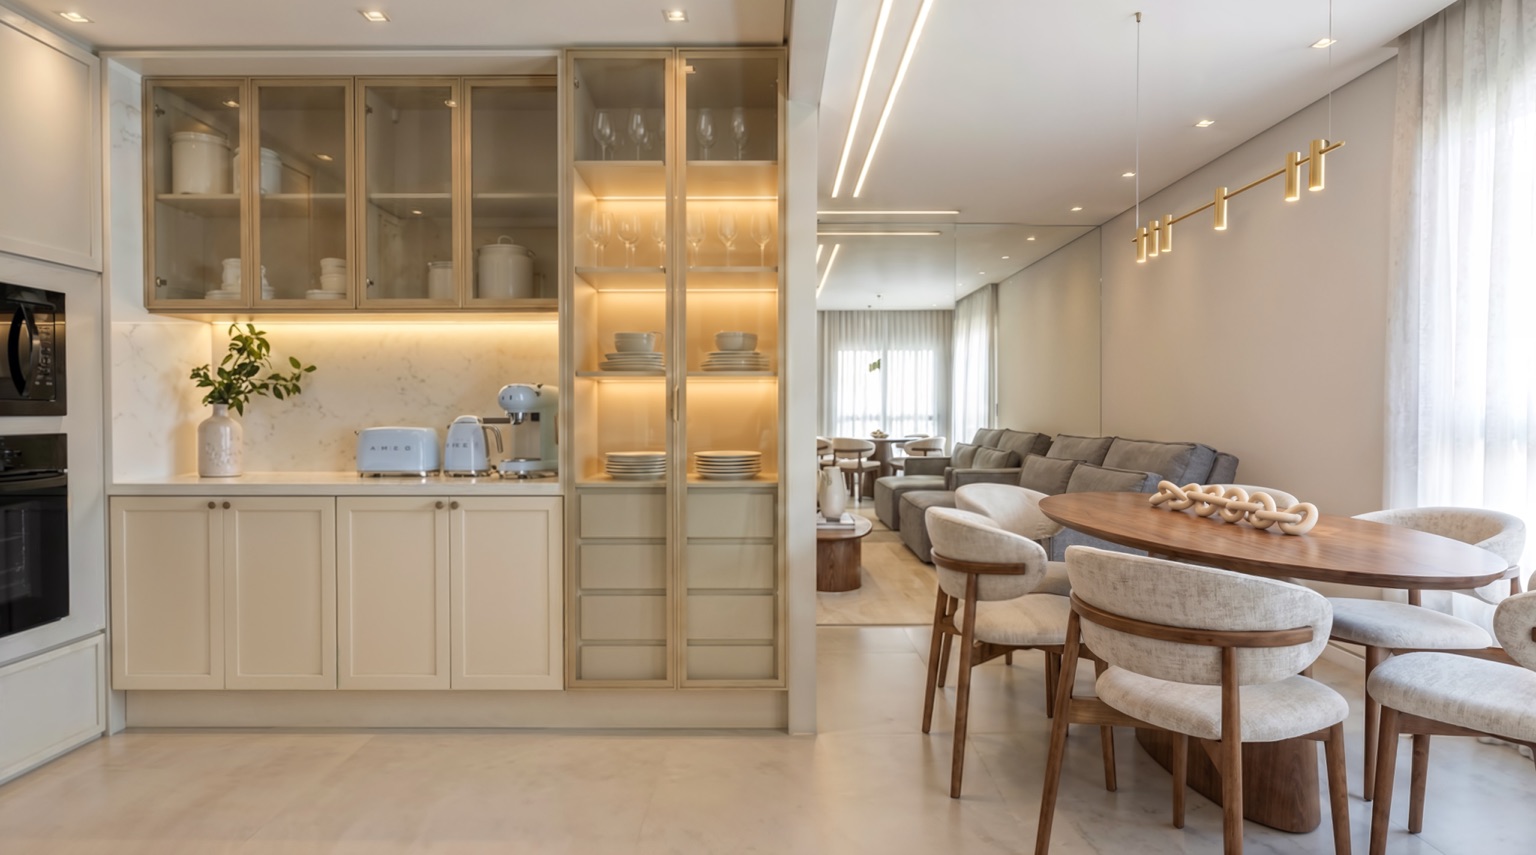
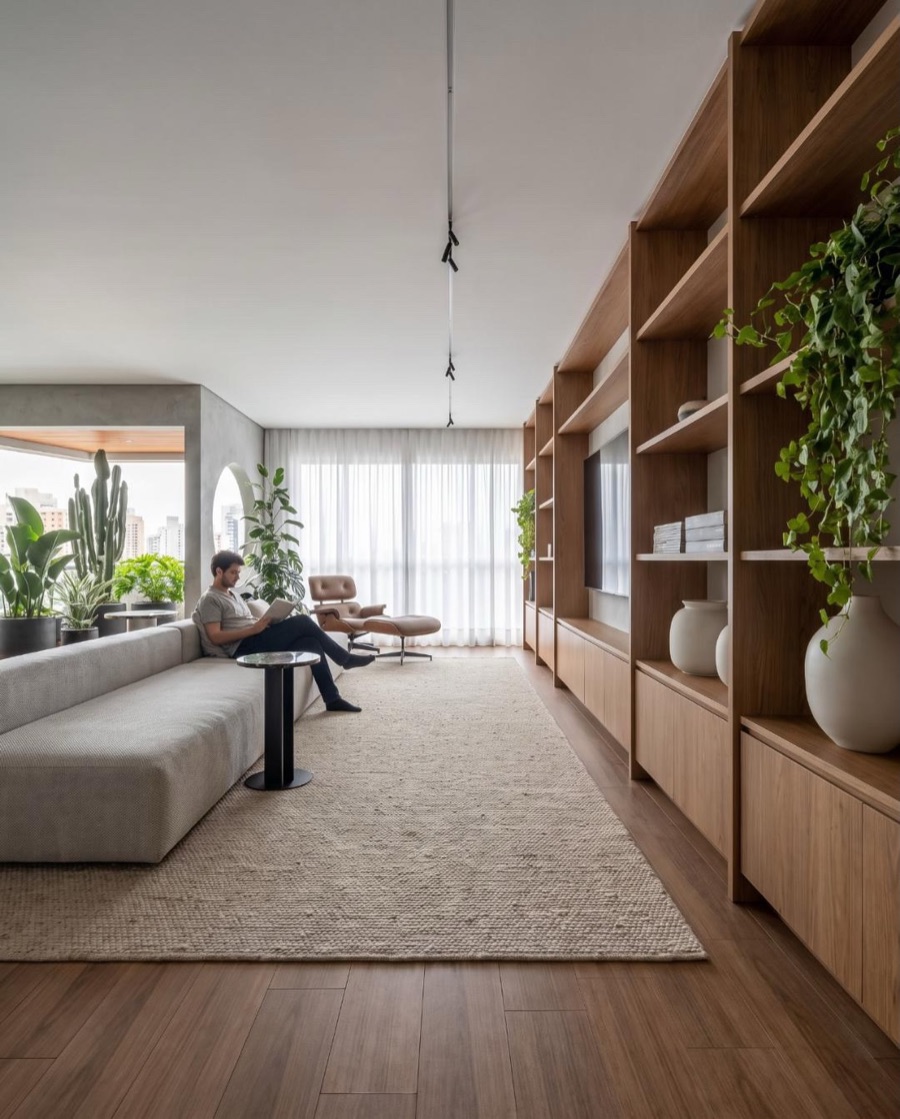
Living rooms, kitchens and social areas
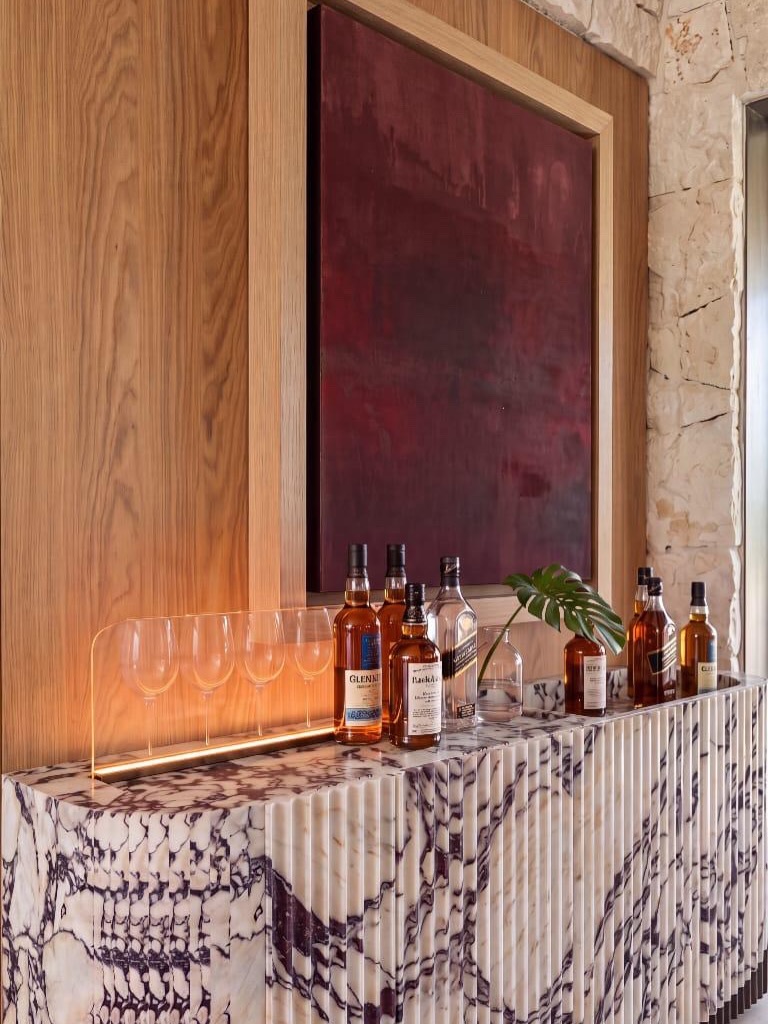
In interiors, lighting is what changes the result the most. In Vizai, lighting and weather are picked in the panel, and the Fake Light tool helps when the model's fixtures are not enough.
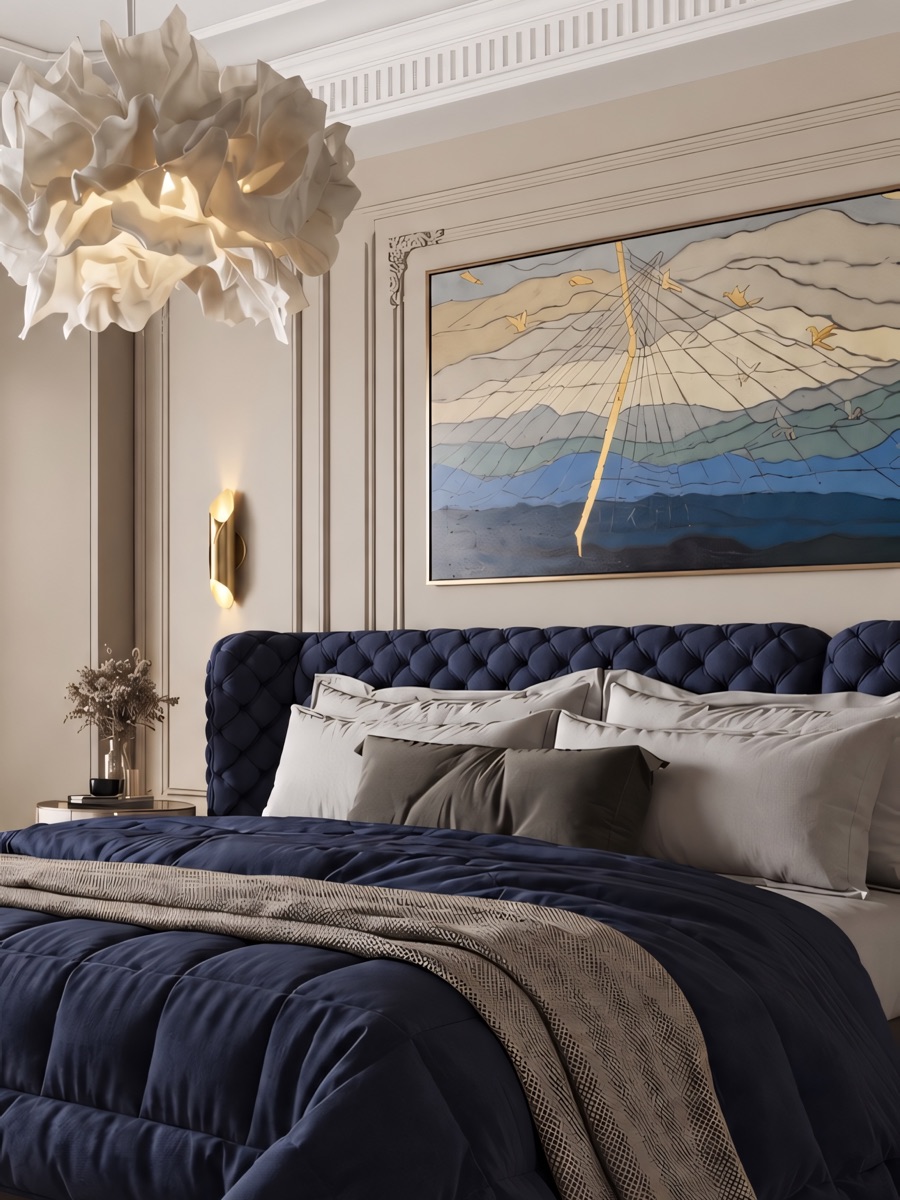
Bedrooms
How are these images made?
- 1Model and frame in SketchUp
The framing of the view is the framing of the render. Vizai does not read the .skp file, only the image of the active view.
- 2Pick the project type, lighting and weather
Exterior, interior, commercial, building or landscape. Choices are made with buttons, with no prompt writing.
- 3Generate and adjust
The render is ready in 20 to 60 seconds and costs 4 credits. If a detail comes out different from the design, a masked edit fixes just that area.
Made a render with Vizai and want to see it here? Post it on Instagram and tag @vizairender.
Frequently asked questions
Can I use Vizai images in paid work?
Yes. Images generated in your account are yours, and you can use them in presentations, portfolios, proposals and any other commercial use.
Does Vizai work for both exteriors and interiors?
Yes. Vizai has dedicated modes for exteriors, interiors, commercial spaces, buildings and landscape, each with instructions made for that project type, plus Creative AI modes for virtual staging, rendered floor plans, diagrams and moodboards.
Try it on your own project
Install the plugin and get 8 free credits on your first login, enough for 2 renders.