Rendered Floor Plan: from technical drawing to presentation
Turn your model's floor plan (or a drawing from your PC) into a rendered, presentation-ready floor plan for your client.
Rendered Floor Plan converts a technical drawing (your model's top view or a plan you already have as an image) into a rendered plan with floors, furniture, vegetation and shadows, in the style of real-estate launch presentations.
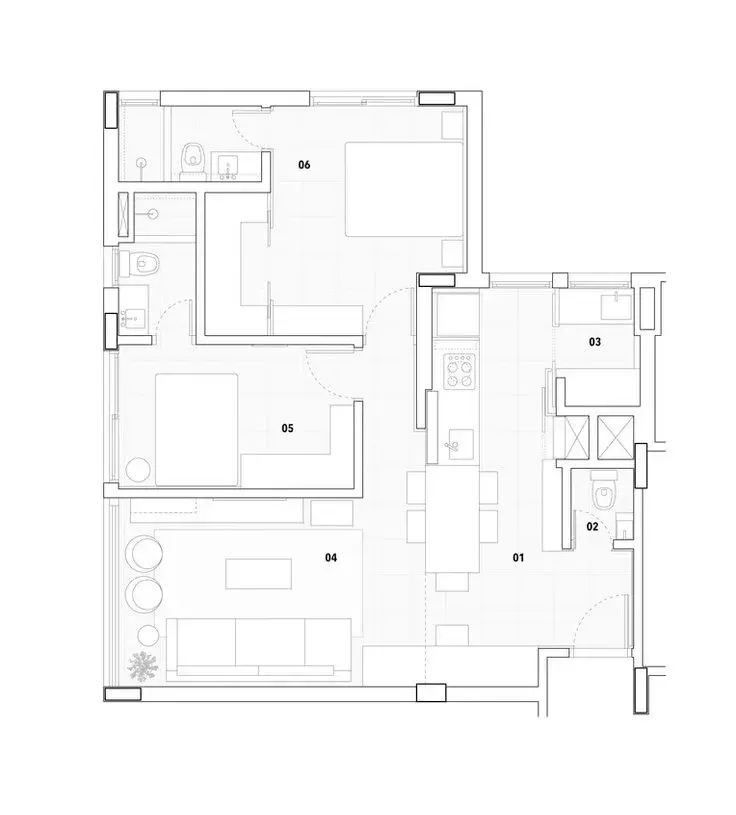 Technical plan
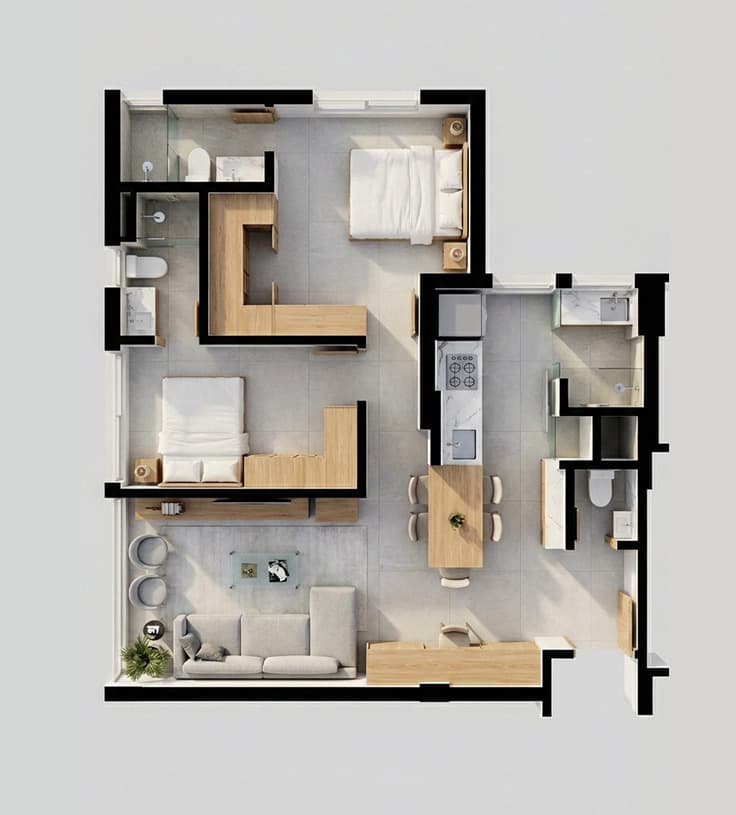 Rendered plan
Capturing the plan from the viewport
- 1Top view
In SketchUp, set the camera to Camera → Standard Views → Top.
- 2Parallel Projection
Enable Camera → Parallel Projection: this removes perspective and keeps the plan “flat”, like a technical drawing.
- 3Frame and capture
Zoom so the plan fills the viewport and click Capture Current Scene in the plugin.
You can also skip the capture and upload an image from your PC. It works with plans exported from AutoCAD, Revit or even a photo of a drawing, as long as the walls are legible.
Notes that make a difference
In the notes field, describe materials and palette: “light porcelain floor, linen sofa, natural wood joinery, decorative plants”. The AI keeps the wall layout and applies the finishes you describe.
Capture with room labels and dimensions turned off for a clean plan, or keep the text if the presentation calls for an annotated plan.
Ready to try it yourself?
Create your account, install the plugin and get 8 free credits on your first login.