Diagram: isometric and axonometric views in 5 styles
Generate conceptual diagrams of your project (from technical B&W isometrics to a balsa-wood physical model look) from a viewport capture.
The Diagram tool turns an isometric view of your model into conceptual boards with an architecture-office visual language. Great for competitions, presentation boards and social media.
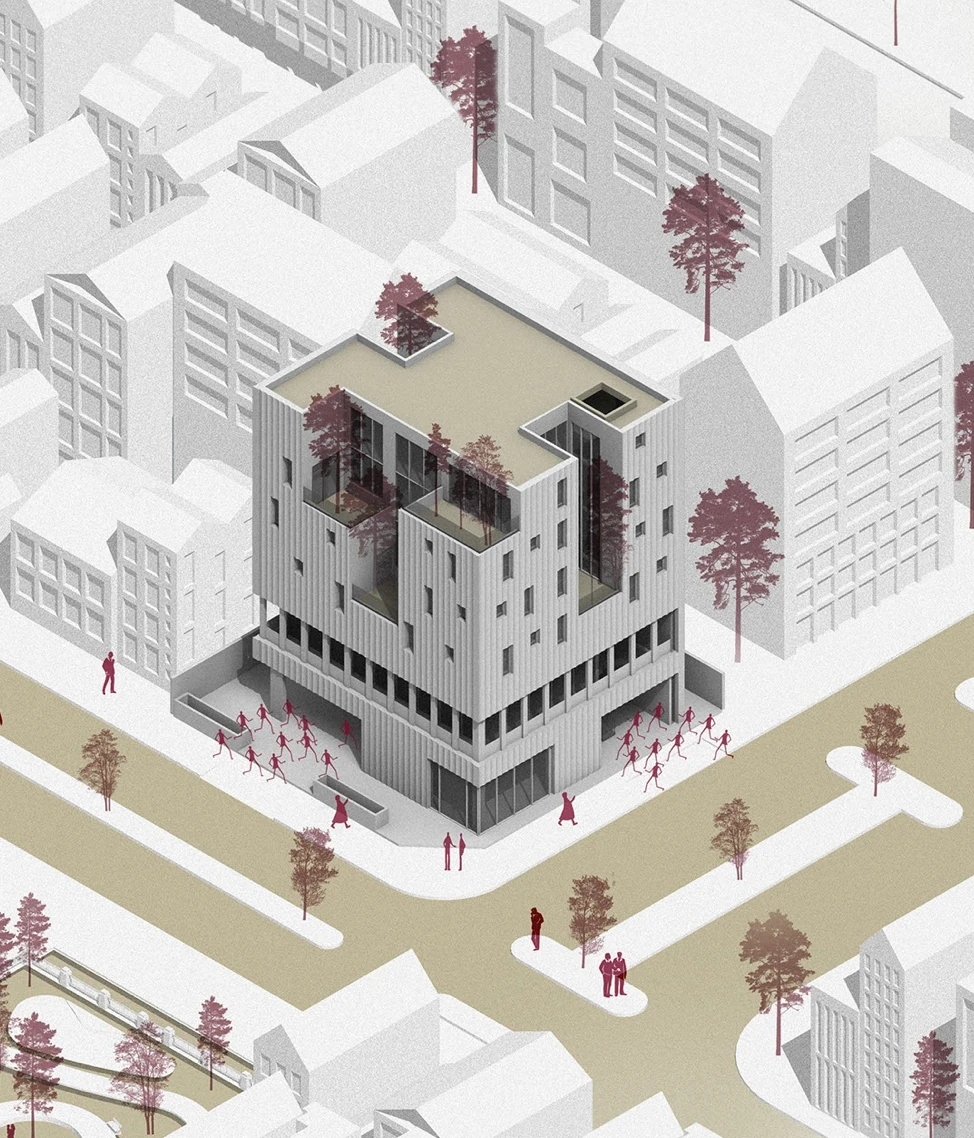
Capturing the base
- 1Isometric view
Set the camera to an isometric angle (Camera → Standard Views → Iso, or adjust manually).
- 2Parallel Projection
Enable Camera → Parallel Projection for the correct axonometric effect, with no vanishing points.
- 3Capture or upload
Use Capture Current Scene, or upload an image from your PC.
The 5 styles
First pick the context: Exterior (with surroundings) or Interiors (isolated rooms). Then the style:
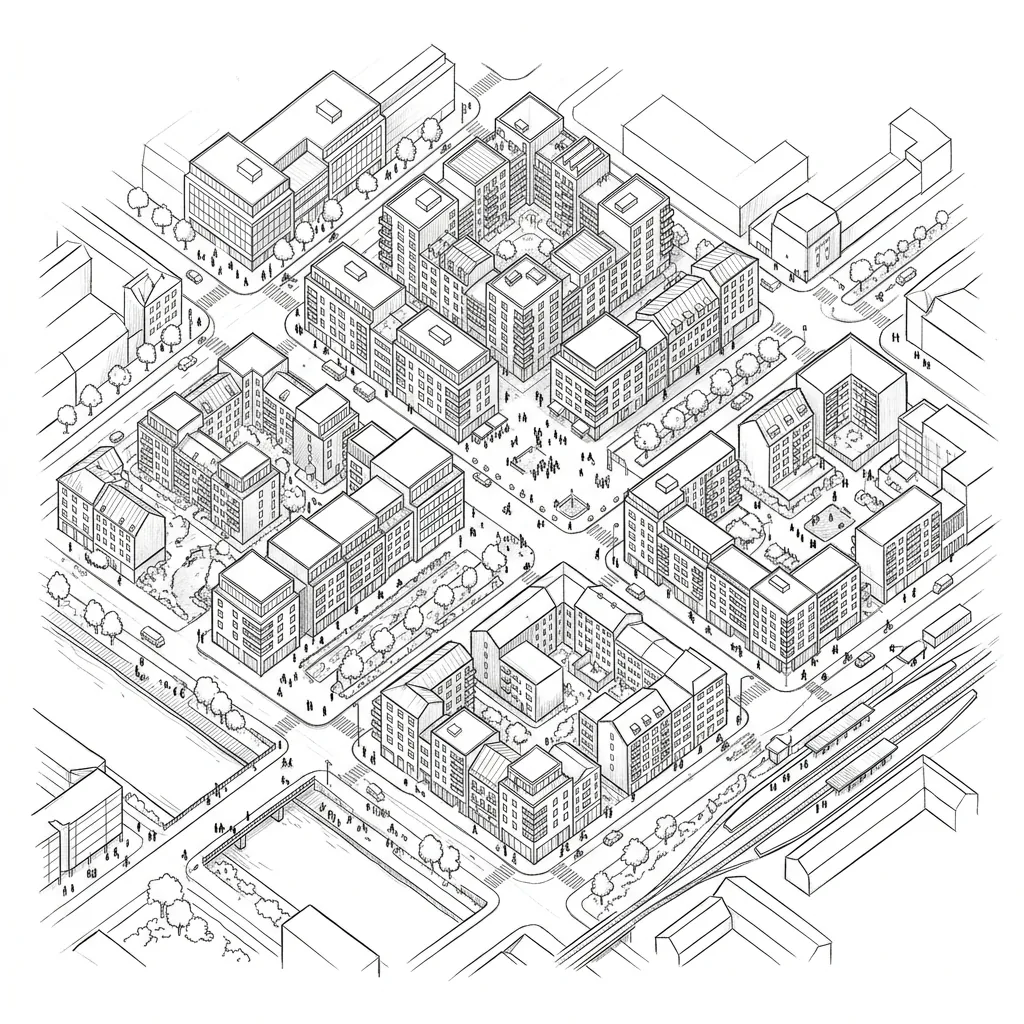
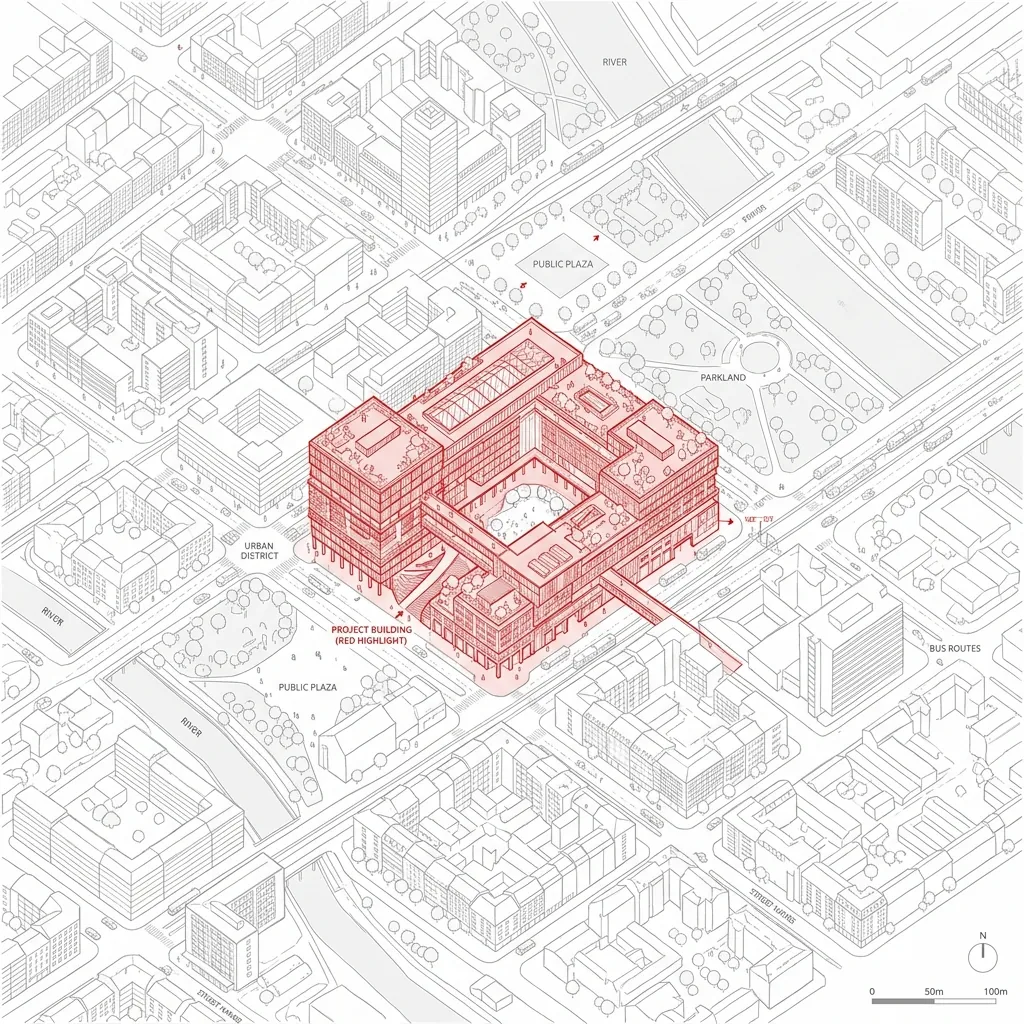
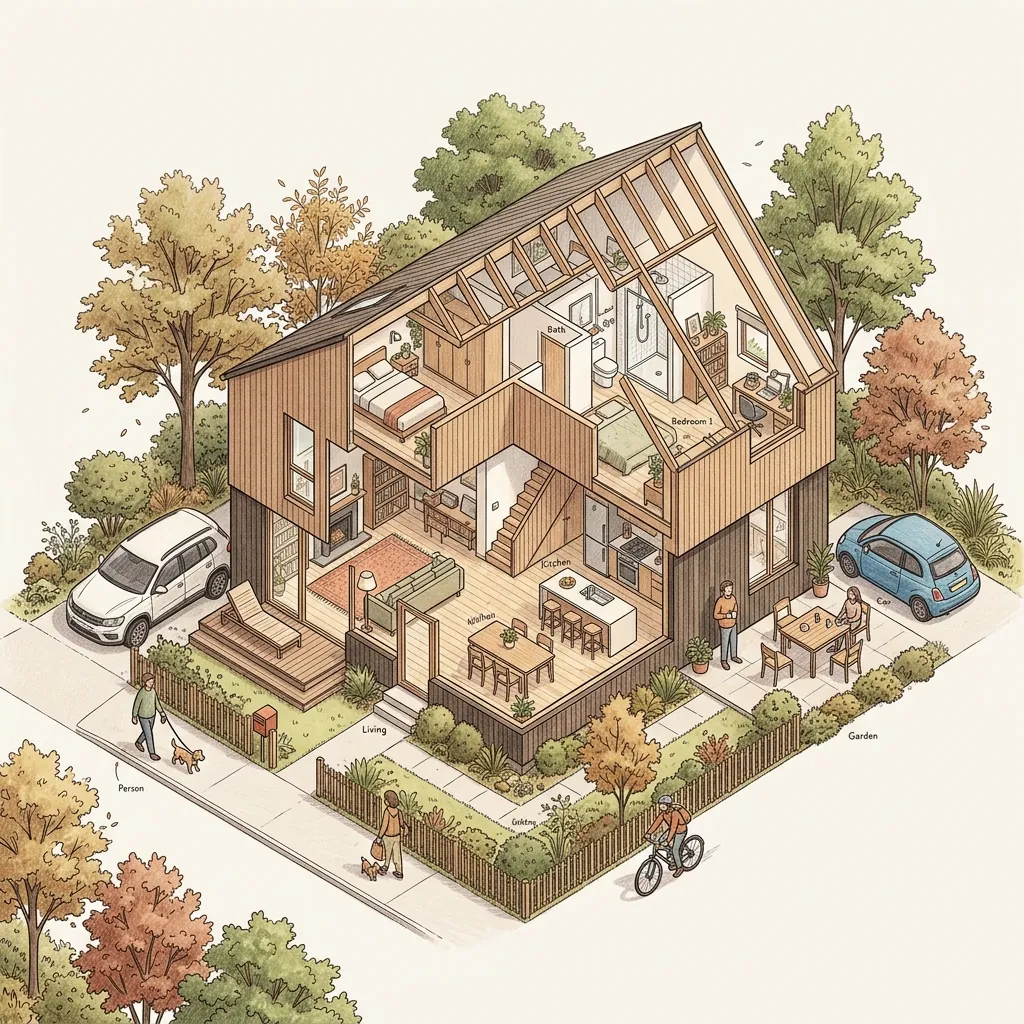
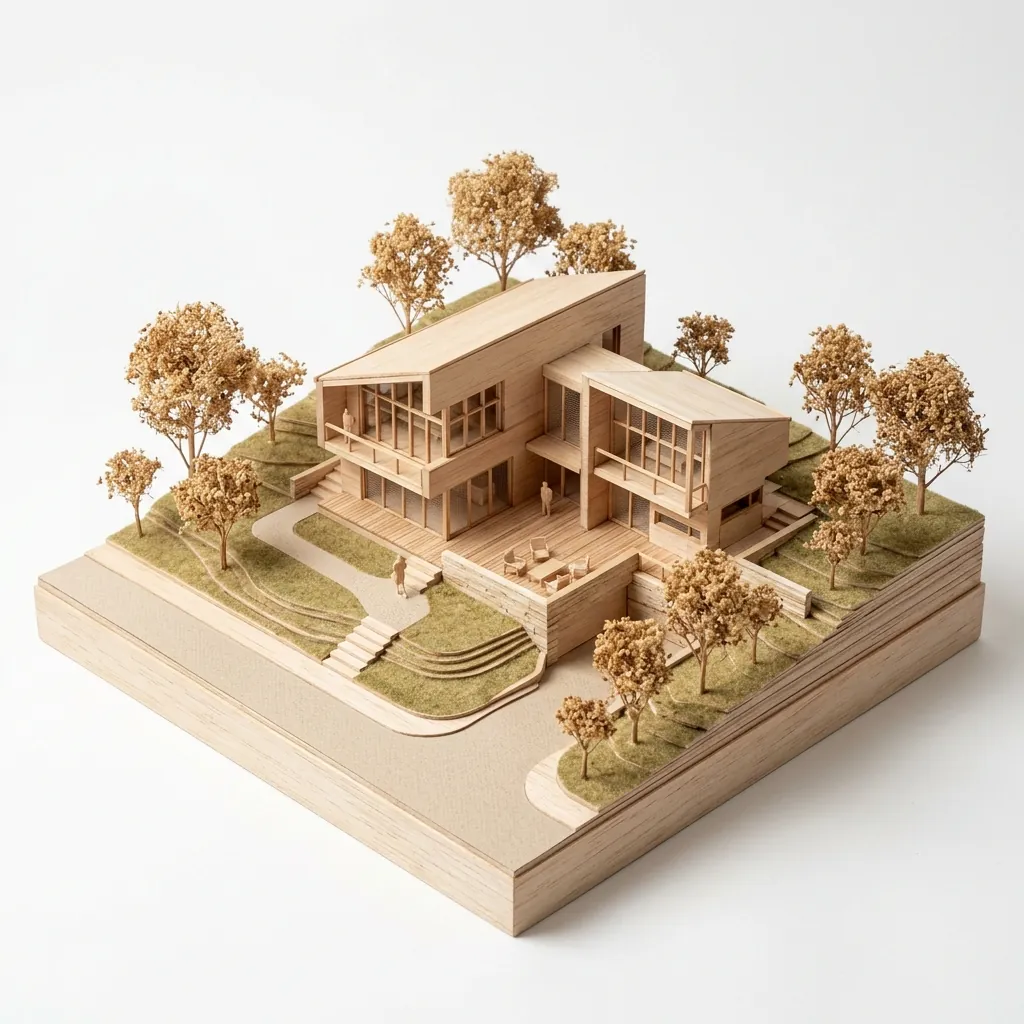
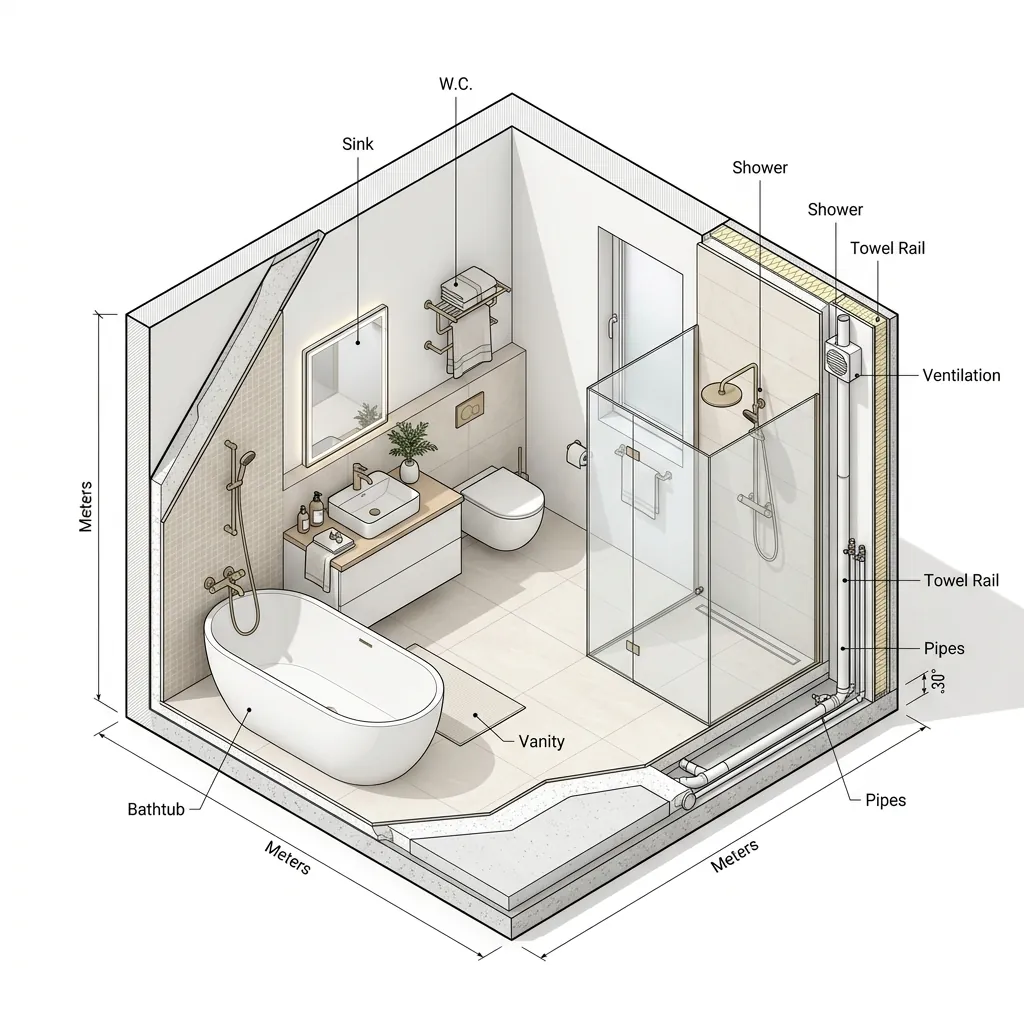
The Highlight style is the favorite for competitions and posts: the eye goes straight to the project, and the gray surroundings provide context without competing.
Ready to try it yourself?
Create your account, install the plugin and get 8 free credits on your first login.